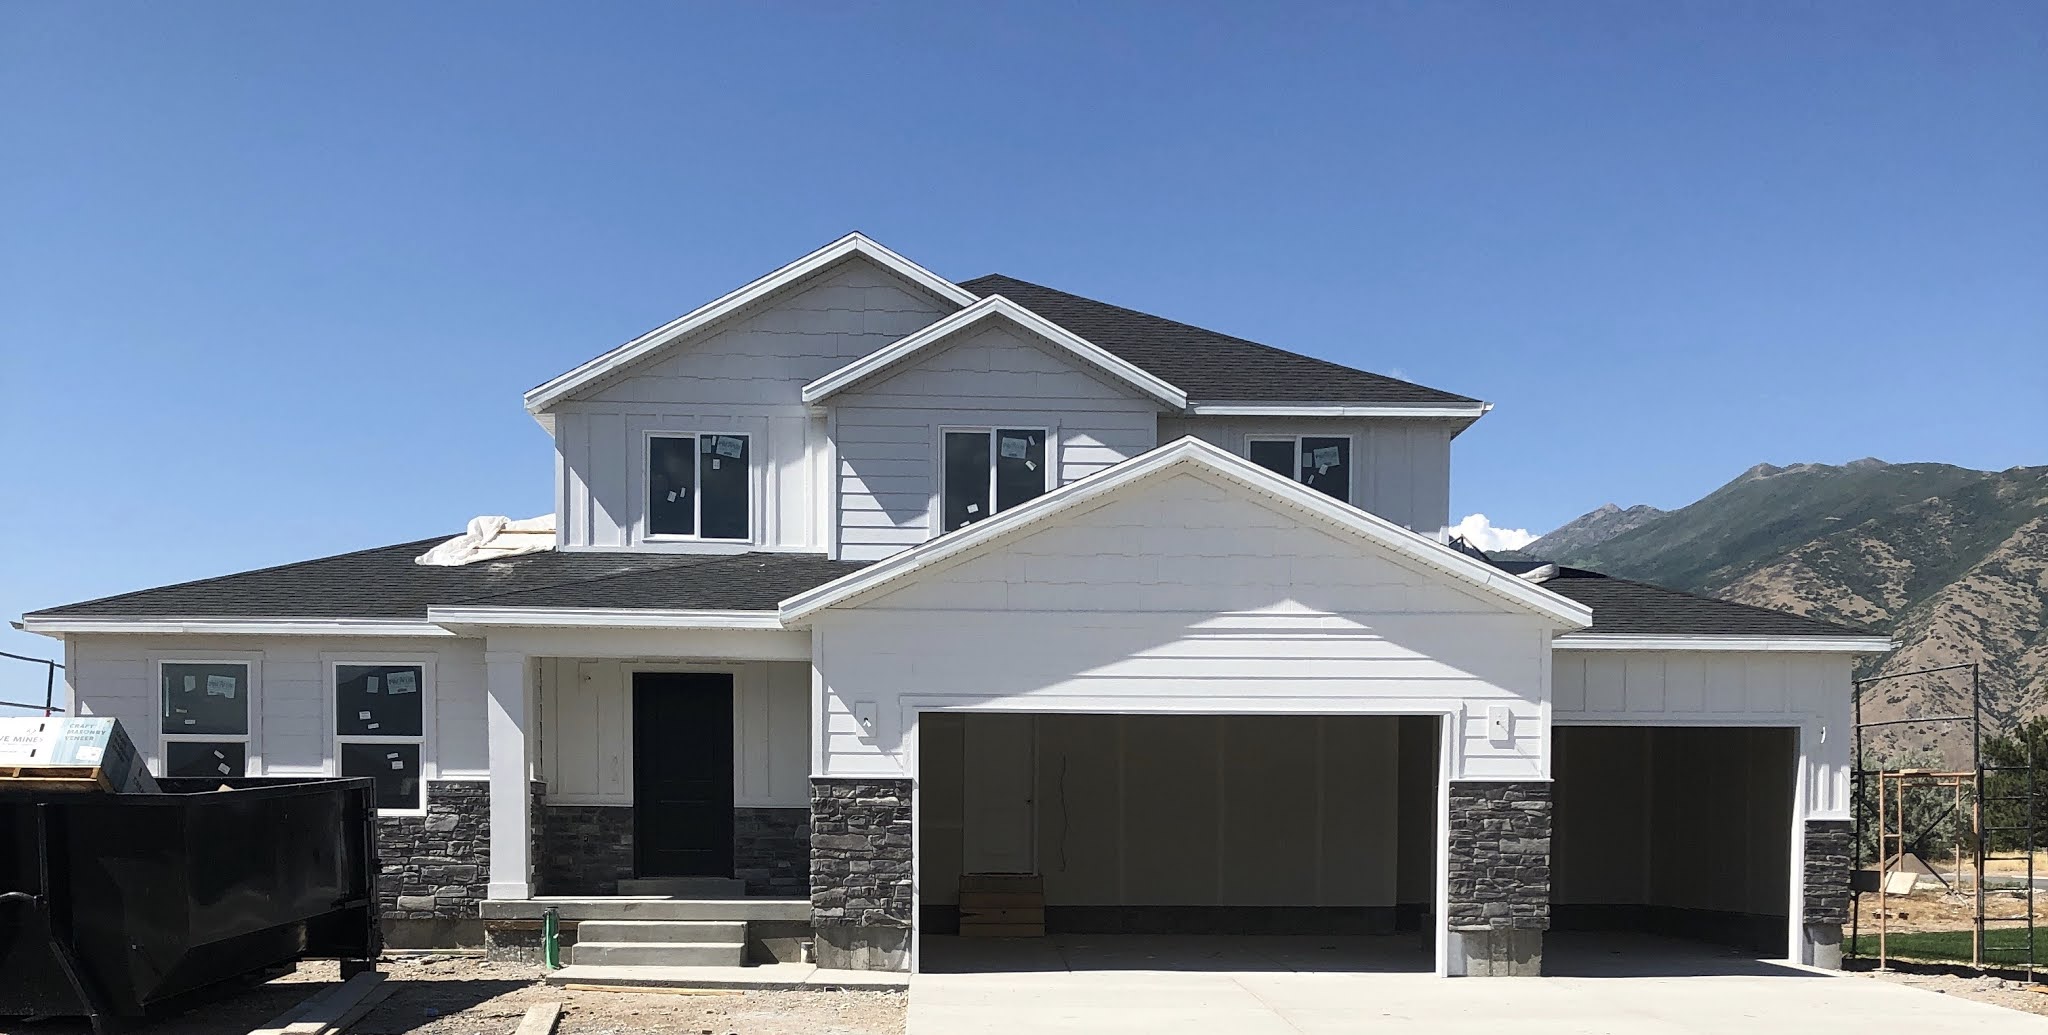
In the beginning of August we prepared to move into our new home.
This is a picture when it was almost completely done.
(with the dumpster still in the yard.😂)
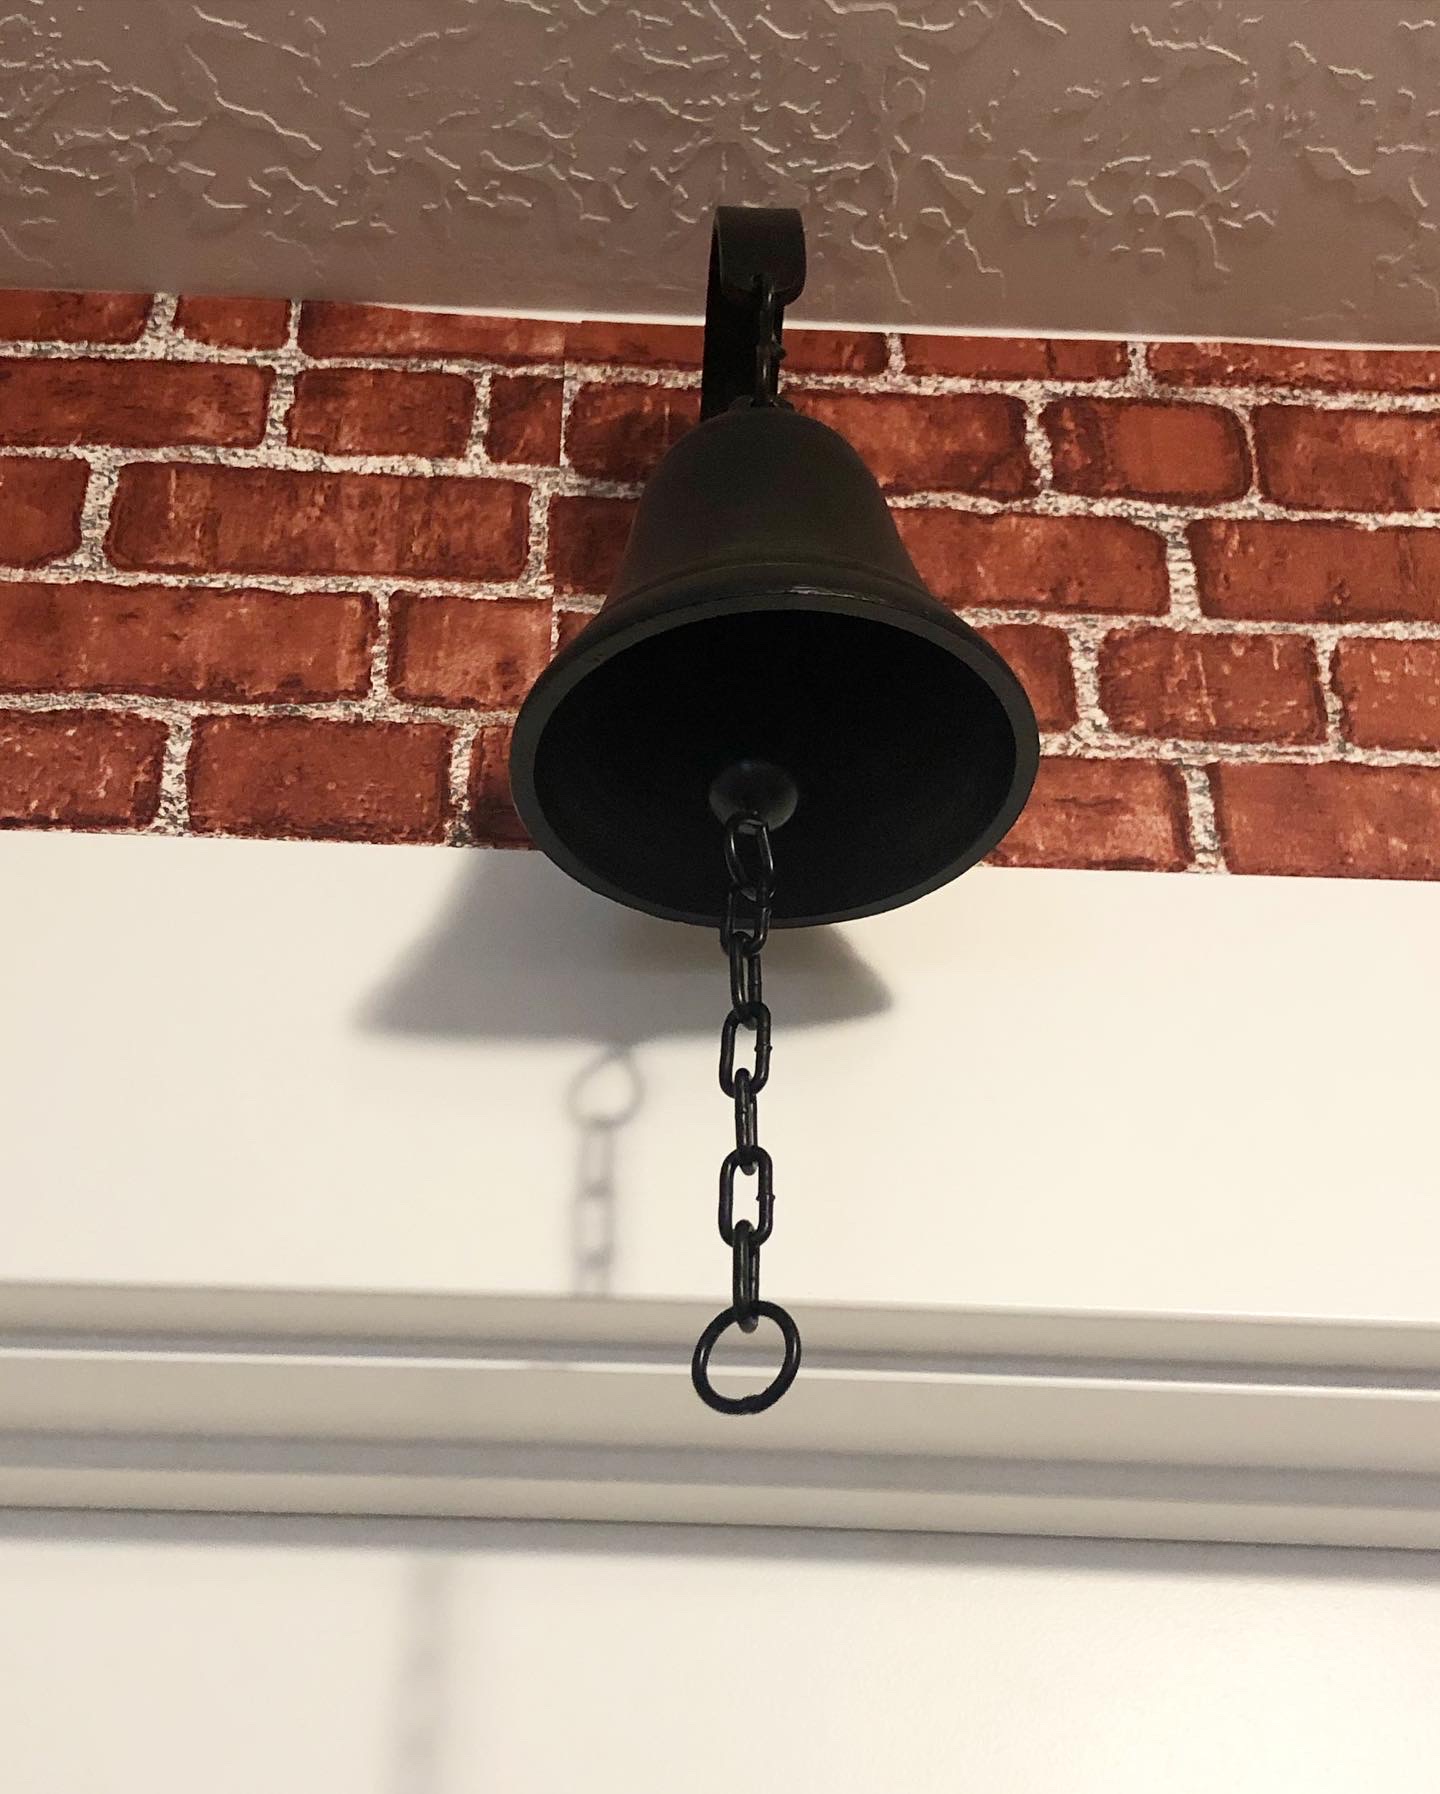
I love the lanterns outside.
Our front door/ porch
When we first moved in we just had this teeny bit of concrete at the bottom of the back door. We had some guys come in to make more of a patio pretty soon after moving in...
How it looks now..
We had the yard put in fast too. We just need the fence now. These are our two trees. The one closest is our maple tree Joan. The further one is our honey crisp apple tree George.
In the front we put two dogwood bushes- Gog and Magog.
Our entry way with the framed art of the name of our home.
Doug recently put in an outlet here, so now it looks a little different with a lamp on the table.
I couldn't find any pictures of our entry or Doug's office after we moved in, so these are when it was almost done. This is looking down the stairs to the front door, and Doug's office is off to the left.
Doug's office...
When you come around the corner from that hallway you come into our family room/kitchen/ dining space. Off to the left there is the entry from the garage, the 1/2 bath, and our laundry room.
This is what it looked like when we moved in.
And after we moved in and settled a bit....
This also looks a bit different now that we've settled in more. Maybe I'll do a Christmas house tour or one in January.
This is the half bath.
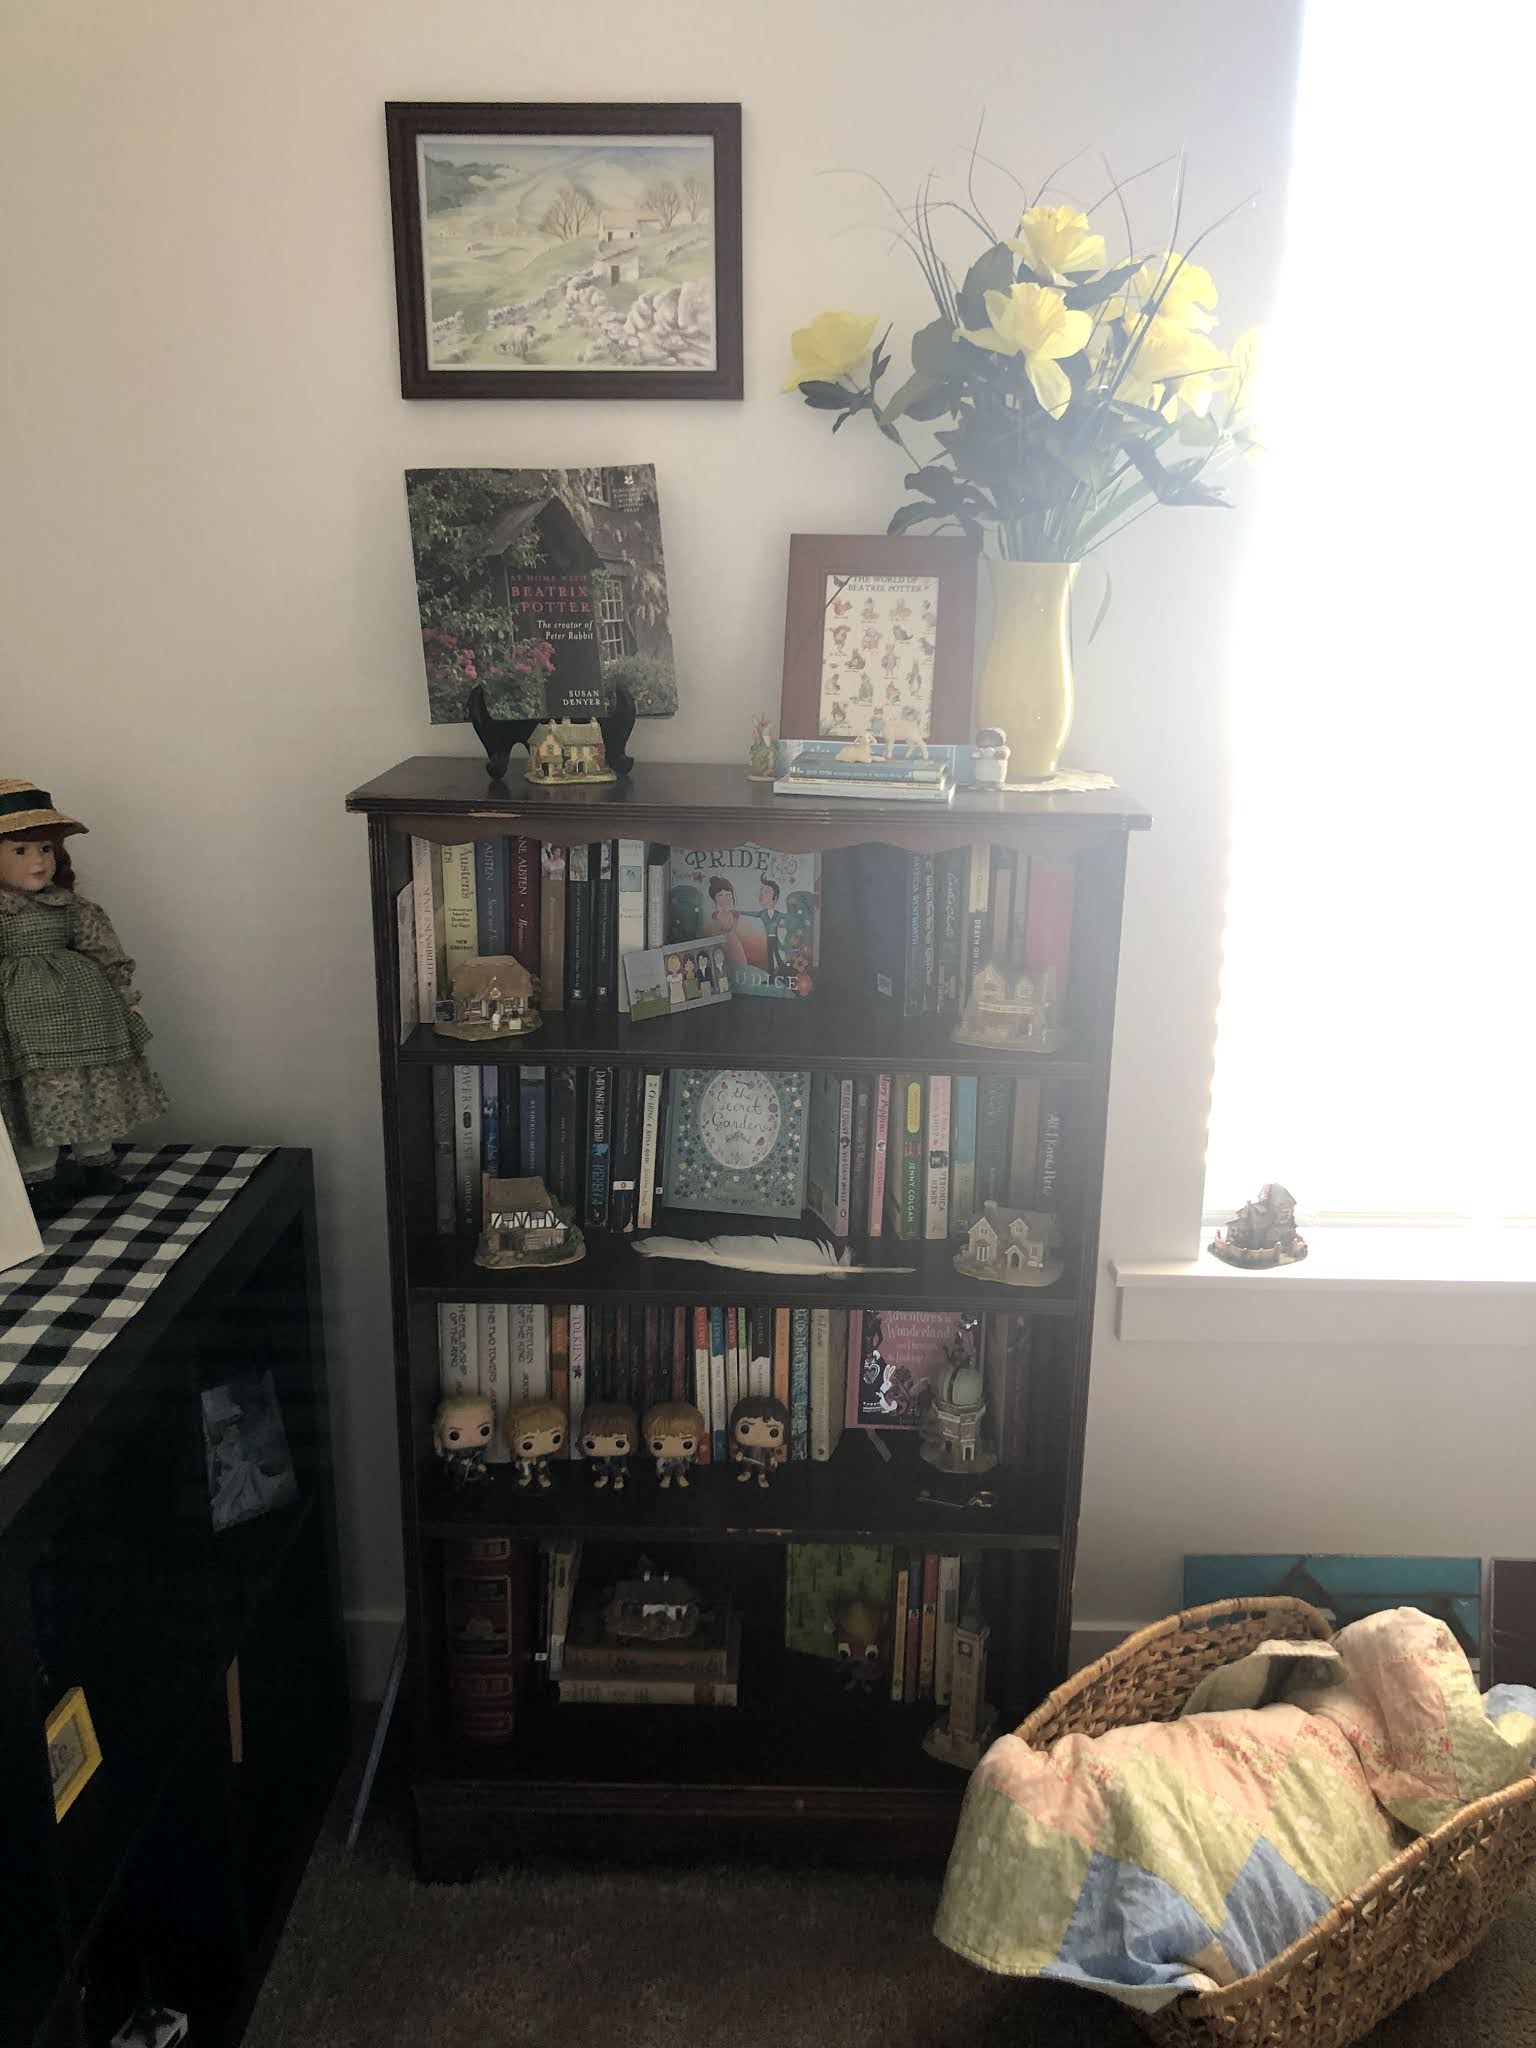
We don't have a library in this house, so I have made our master bedroom my bedroom/ sanctuary. It was quite the mess as I unpacked boxes and tried to figure out where to put everything.
This room has changed a bit- when I first finished it looked like it does in this picture when you walked in, but now my reading chair is in that corner, the shelf with the flowers is where the Harry Potter shelf used to be and the other shelves are on the same wall as the other shelves, but I'll show that new arrangement later.
Our master bath is right off the room and then the closet is down at the end of it.
So, that is the main floor. We love this house so much!